01
THE BRIEFTell us the job.
Share the building, the work and your ideal dates. Flag tight access, neighbours and public walkways.
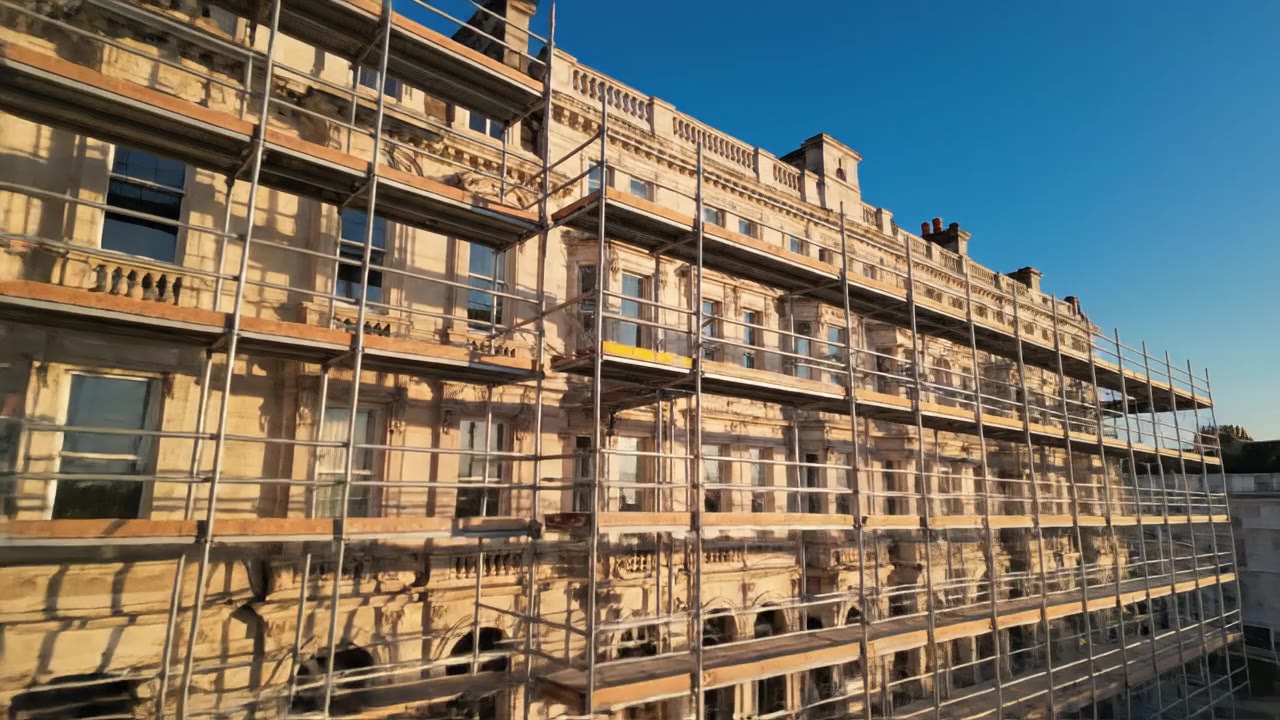
01 / SEE THE BIGGER PICTURE
01 / THE RIGHT ACCESS
A homeowner with a roof to repair.
A builder with a programme to keep.
Let’s start with what you need.
 ILLUSTRATIVE PROJECT / RESIDENTIAL
From a fresh coat of paint to a complete renovation. Access that fits your home, your trades and the work ahead.

FROM FIRST MEASURE TO FINAL LIFT.
Access. Working space. The trades on site.
A good plan starts with the whole picture.
02 / FROM PLAN TO PLATFORM
Know what happens next,
before the first tube arrives.
Share the building, the work and your ideal dates. Flag tight access, neighbours and public walkways.
A contractor reviews the site, access requirements and scope before agreeing the quote and programme.
Agree installation, handover and inspection arrangements with the contractor before work begins.
Coordinate the end of hire and removal around the completed work and the people using the site.
03 / OUR PATCH
A local feel.
Room for bigger plans.
Choose a town to add it to your project brief.
04 / LET’S GET IT OFF THE GROUND
A few details. A clearer starting point.
Build your project brief in three steps.
GOOD QUESTIONS
The site location, type of building, work being carried out and your preferred dates. Photos and access details can help a contractor understand the project before a site visit.
Pavement or highway access may need council permission. Tell your contractor if the work could affect public access so this can be checked before installation.
Hire duration depends on the work and the agreed scope. Include your expected programme in the project brief and discuss extensions with the contractor.
This is an Agentic Mate portfolio demo for a fictional company. You can create and download a project brief here, but no enquiry is sent and no work is booked.